Precision Mechanical Polishing Services Wisconsin
Rotary wheel, belt, buffing, lapping, and CMP operations for general surface refinement and semiconductor / optical substrates.
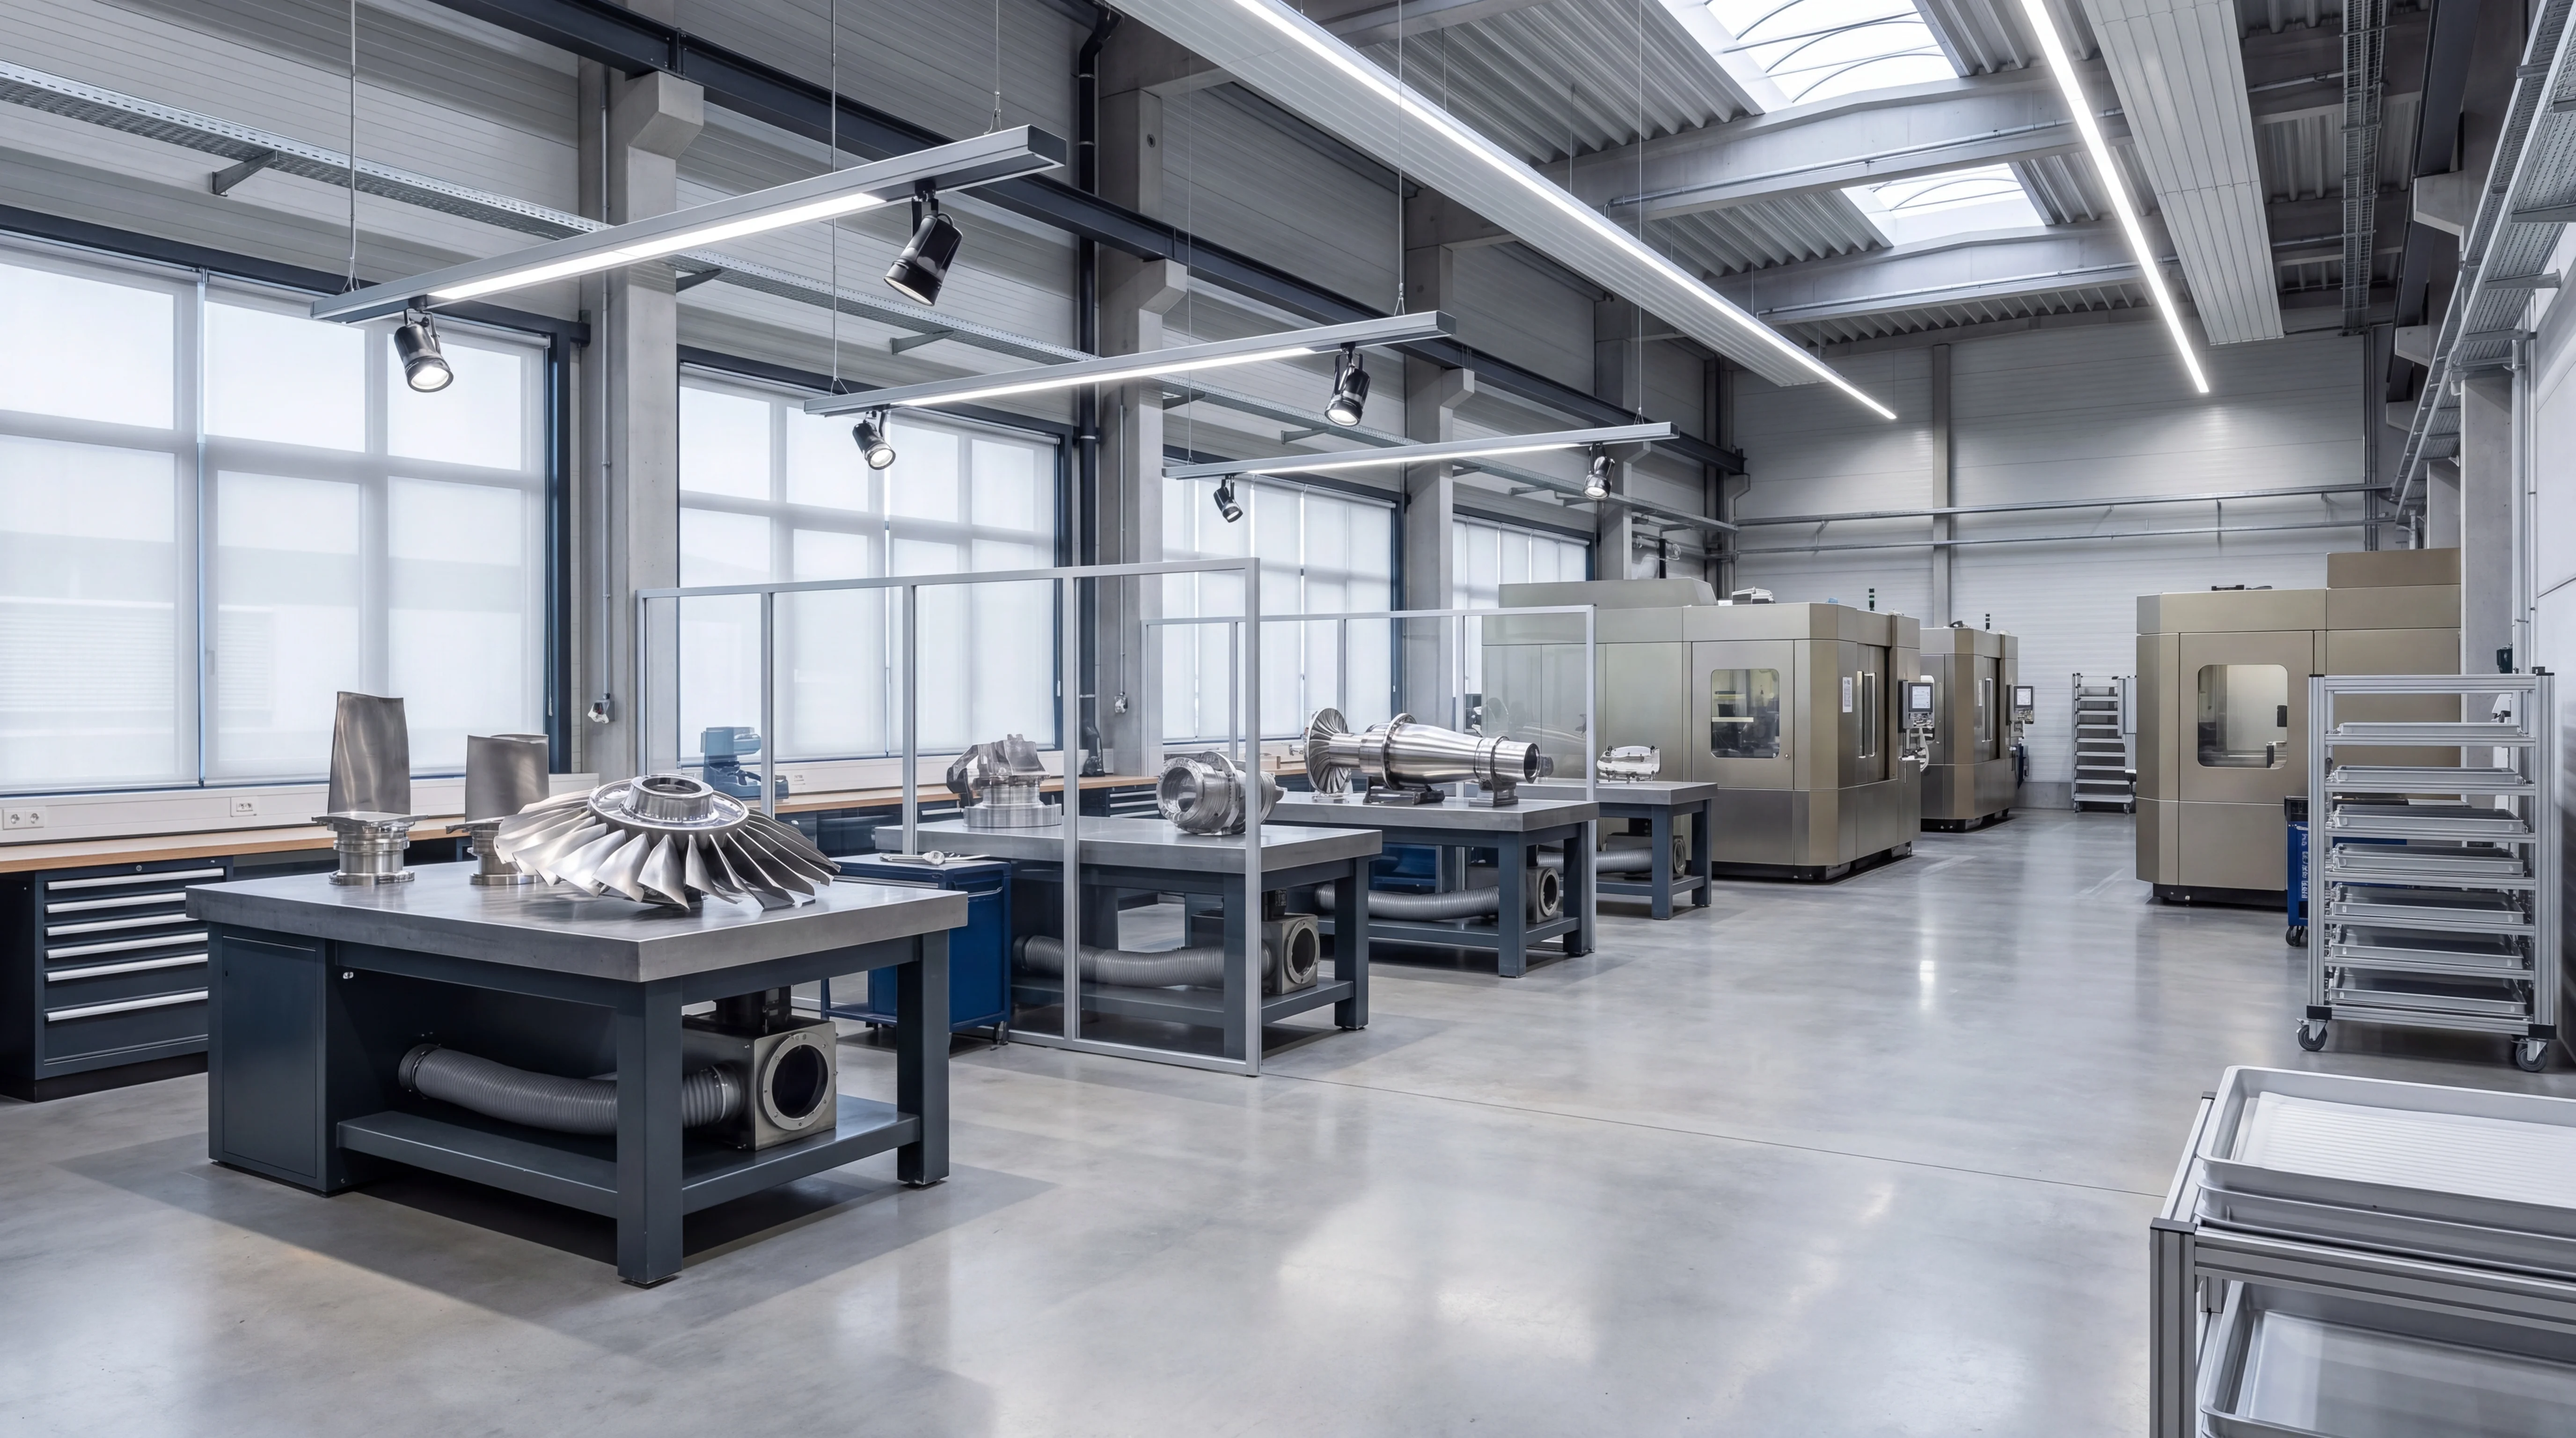
Mechanical Polishing: Methods Covered
Each method below has its own acceptance criteria and finishing equipment. The intake directs the part to the finishing facility with the appropriate method and accreditation.
Chemical-Mechanical Polishing (CMP)
Chemical-mechanical polishing (CMP) is executed by introducing a precisely formulated, abrasive-laden chemical slurry between a compliant polishing pad and the targeted workpiece. This advanced hybrid methodology simultaneously leverages chemical surface oxidation to soften the substrate material and mechanical abrasion to remove it. Such synergistic action enables extreme planarization and sub-nanometer surface finishes that cannot be achieved through conventional mechanical polishing alone. The process parameters - including downforce, platen speed, and slurry chemistry - are rigorously controlled to mitigate subsurface damage, a critical requirement for silicon wafers, precision optics, and extreme sealing surfaces. By systematically balancing chemical reactivity with mechanical friction, surface finishes are routinely driven into the single-digit angstrom range.
When absolute precision and defect-free mirror finishes are mandated by engineering specifications, CMP is deployed to meet stringent tolerances. Typical process outcomes and control metrics include:
- Reduction of surface roughness (Ra) and root-mean-square (RMS) variations to sub-nanometer thresholds, verified by high-resolution interferometry.
- Correction of localized topographical irregularities to achieve global planarization and strict optical flatness.
- Elimination of scratch-dig defects in strict alignment with ISO 10110 surface imperfection standards.
- Preservation of tight parallelism and thickness uniformity across large-diameter technical substrates.
- Complete removal of residual mechanical stress layers induced by preceding lapping or grinding operations.
Additional Techniques and Variants
Specialized variants and adjacent techniques available on engineering review. Click an entry for a short description.
Rotary Polishing (Wheel/Belt Machines)
Rotary Polishing (Wheel/Belt Machines) is supported as a variant of mechanical polishing work for Wisconsin-area parts. Acceptance criteria, abrasive grade, and process control points are confirmed against the customer specification at intake.
Belt Polishing / Abrasive Belt Grinding
Belt Polishing / Abrasive Belt Grinding is supported as a variant of mechanical polishing work for Wisconsin-area parts. Acceptance criteria, abrasive grade, and process control points are confirmed against the customer specification at intake.
Buffing (Cloth/Soft Wheel With Polishing Compound)
Buffing (Cloth/Soft Wheel With Polishing Compound) is supported as a variant of mechanical polishing work for Wisconsin-area parts. Acceptance criteria, abrasive grade, and process control points are confirmed against the customer specification at intake.
Mechanical Lapping
Mechanical Lapping is supported as a variant of mechanical polishing work for Wisconsin-area parts. Acceptance criteria, abrasive grade, and process control points are confirmed against the customer specification at intake.
Sandpaper / Abrasive Disc Polishing
Sandpaper / Abrasive Disc Polishing is supported as a variant of mechanical polishing work for Wisconsin-area parts. Acceptance criteria, abrasive grade, and process control points are confirmed against the customer specification at intake.
How a Wisconsin Mechanical Polishing Job Runs
Intake
Material, geometry, target Ra or finish standard, quantity, and ship-back address captured in the form above.
Engineering Review
Method, abrasive grade, and acceptance criteria are confirmed against the spec by the finishing facility before parts ship.
Controlled Processing
Mechanical Polishing is performed at an accredited shop with in-process profilometer checks to prevent over-polishing.
QA and Return
Final Ra, flatness, and (where specified) passivation are logged. Parts are cleaned and returned to Wisconsin on a logged carrier.
In-Depth Reference for Wisconsin
Industrial and Regional Demand for Mechanical Polishing in Wisconsin
Mechanical polishing requirements across Wisconsin are fundamentally shaped by the state's historical and expanding manufacturing base, heavily concentrated along the Interstate 94 corridor and the Fox River Valley. In the greater Milwaukee metropolitan area, extending through industrial zones like the New Berlin Industrial Park and Menomonee Valley, heavy equipment manufacturing and mining machinery production dictate a steady requirement for precision surface finishing. Mechanical polishing is essential here for critical drivetrain components, hydraulic cylinders, and heavy load-bearing shafts. These demanding applications necessitate strict adherence to specific surface roughness parameters to mitigate friction, manage thermal distribution, and prolong component lifespan under high-stress, continuous-duty conditions. Further north, the dense concentration of pulp and paper manufacturing facilities around Neenah, Appleton, and Green Bay relies heavily on advanced mechanical polishing for calendar rolls, doctor blades, and complex fluid handling systems. In paper production, even microscopic surface imperfections or deviations in roll geometry can lead to substrate tearing, uneven coating application, or irregular chemical distribution, causing massive material waste.
Simultaneously, the state's robust food and beverage sector, notably the expansive dairy processing operations distributed across Dane, Brown, and Outagamie counties, mandates highly specialized mechanical polishing protocols. For stainless steel vats, piping networks, heat exchangers, and mixing apparatus, surface refinement acts as a critical operational safeguard. It is required to prevent bacterial adhesion and biofilm formation in environments constantly exposed to raw milk and active cultures. Furthermore, the accelerating growth of the biotechnology and medical device sectors clustered near the University of Wisconsin-Madison research corridors requires surgical-grade mechanical polishing. This applies to orthopedic implants, surgical instrumentation, and sensitive diagnostic equipment. Facilities operating within these life-science sectors face intense regulatory scrutiny and operational pressures, driving a continuous necessity for mechanical surface finishing that meets ultra-precise dimensional tolerances without compromising the underlying metallurgical integrity of the base alloy or introducing surface contaminants.
Technical Standards and Compliance Context
Verification of mechanical polishing outcomes is strictly governed by a rigorous, overlapping matrix of industry-specific standards and federal regulatory frameworks. For food processing, brewing, and dairy applications prevalent in Wisconsin, surface finishes must unequivocally comply with 3-A Sanitary Standards. These standards mandate maximum Roughness Average (Ra) values, frequently restricted to below 32 microinches (0.8 micrometers), to guarantee cleanability and prevent pathogen harbor points. Medical device and pharmaceutical manufacturing facilities operate under the stringent requirements of FDA 21 CFR Part 211 and ISO 13485 quality management systems. Under these frameworks, mechanical polishing processes must yield validated, highly reproducible surface topographies that support subsequent chemical passivation, electropolishing, or rigorous sterilization protocols. Acceptance criteria within these highly regulated environments dictate that polished surfaces be completely devoid of micro-crevices, folding, pits, or embedded abrasive polishing media.
For broader industrial and aerospace applications, the evaluation of polished surface texture is typically guided by ASME B46.1, which provides the complex mathematical parameters for measuring roughness, waviness, and directional lay. To confirm adherence to these standards, facilities mandate comprehensive metrological testing. Quality control procedures typically require the following verification parameters:
- Contact Profilometry: Direct stylus measurement across the polished plane to capture precise Ra, Rz, and Rq values, ensuring the topological profile aligns perfectly with engineering blueprints.
- NIST Traceability: All metrology equipment utilized to certify the polished surface must maintain an unbroken chain of calibration traceable to the National Institute of Standards and Technology.
- ISO/IEC 17025 Compliance: Analytical laboratories or in-house metrology departments validating the polishing data must operate under this standard to ensure testing competence and accurate reporting.
Tolerance grades for critical mechanical polishing are frequently specified within single-digit microinch parameters, necessitating sequential, multi-stage abrasive refinement techniques to achieve the terminal finish. Comprehensive final documentation, including surface finish certifications, material test reports, and profilometer readouts, is routinely required by Wisconsin manufacturers to demonstrate absolute compliance with engineering specifications and to guarantee the functional reliability of the polished component in the field.